Save
Ask
Tour
Hide
Share
$445,000
New Listing

520 Brookhill Drive
Paso Robles, CA 93446

For Sale|Single Family Residence|Active
2
Beds
2
Total Baths
2
Full Baths
1,088
SqFt
$409
/SqFt
1980
Built
Subdivision:
PR City Limits East(110)
County:
San Luis Obispo
Listed by Joanna Nowinski of Century 21 Masters [email protected]
520 Brookhill Drive520 Brookhill Drive520 Brookhill Drive520 Brookhill Drive
Save
Ask
Tour
Hide
Share

Mortgage Calculator

Monthly Payment (Est.)

Enter an interest rate to see your estimated monthly payment.
Calculator powered by Showcase IDX, a Constellation1 Company. Copyright ©2026 Information is deemed reliable but not guaranteed.

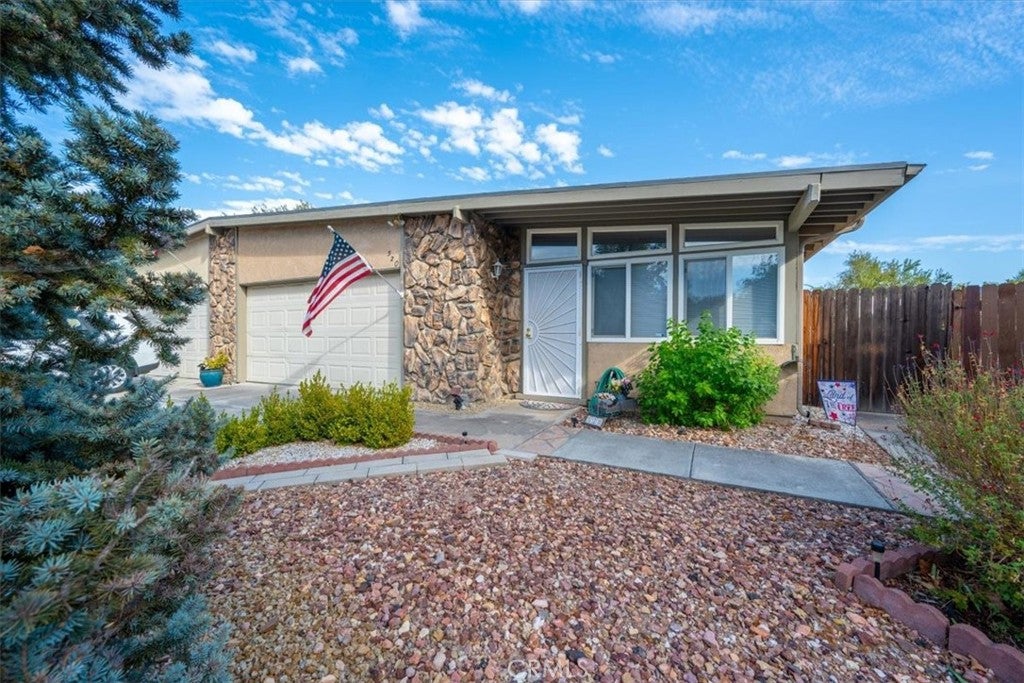
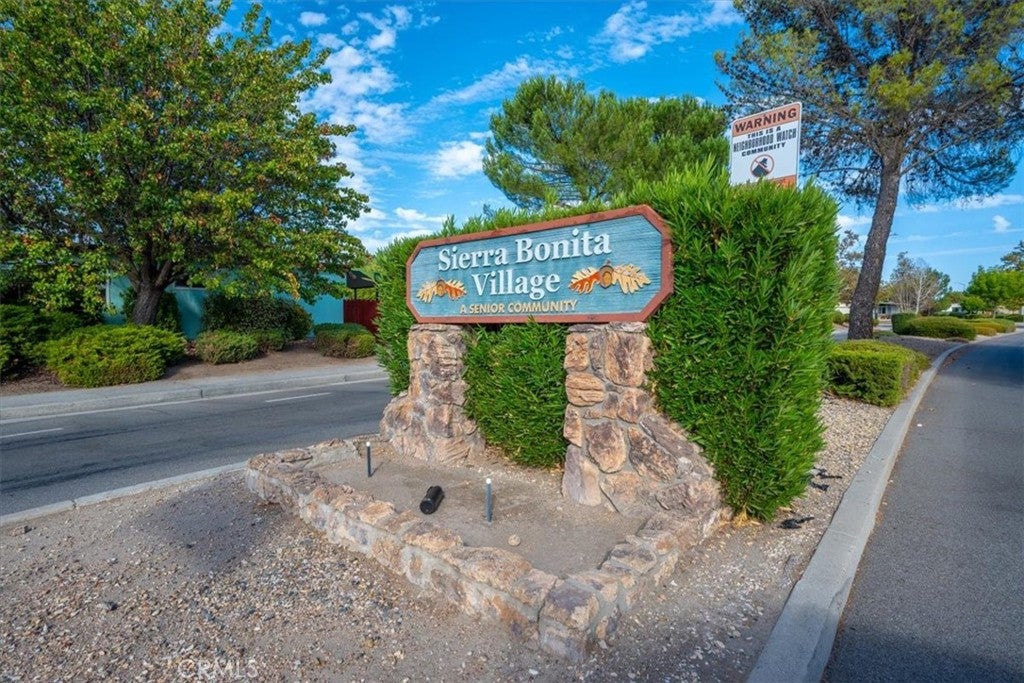
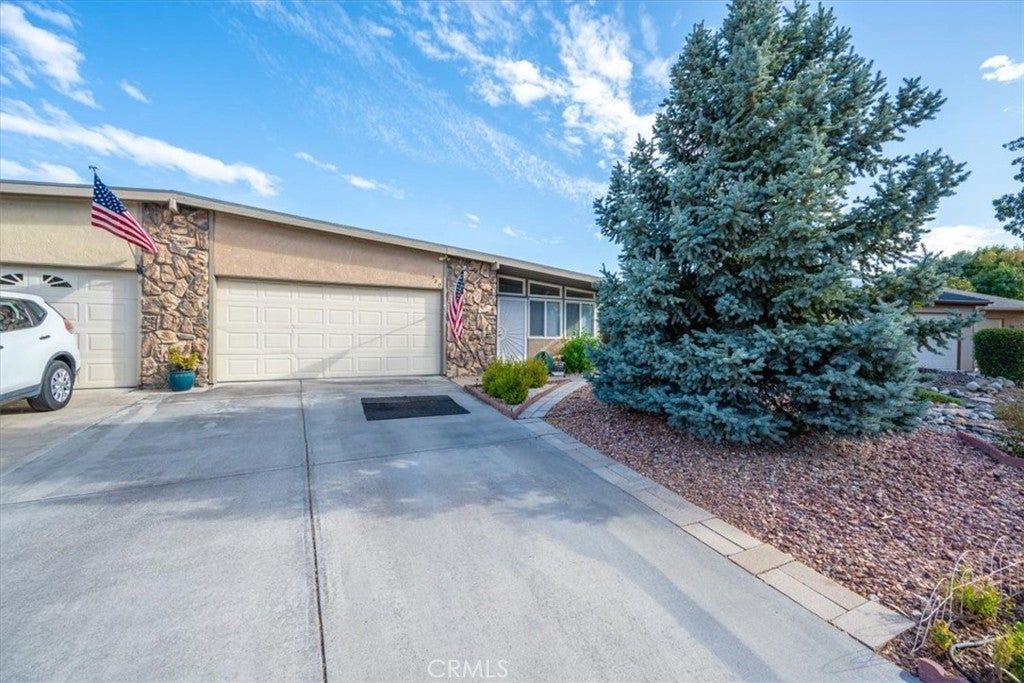
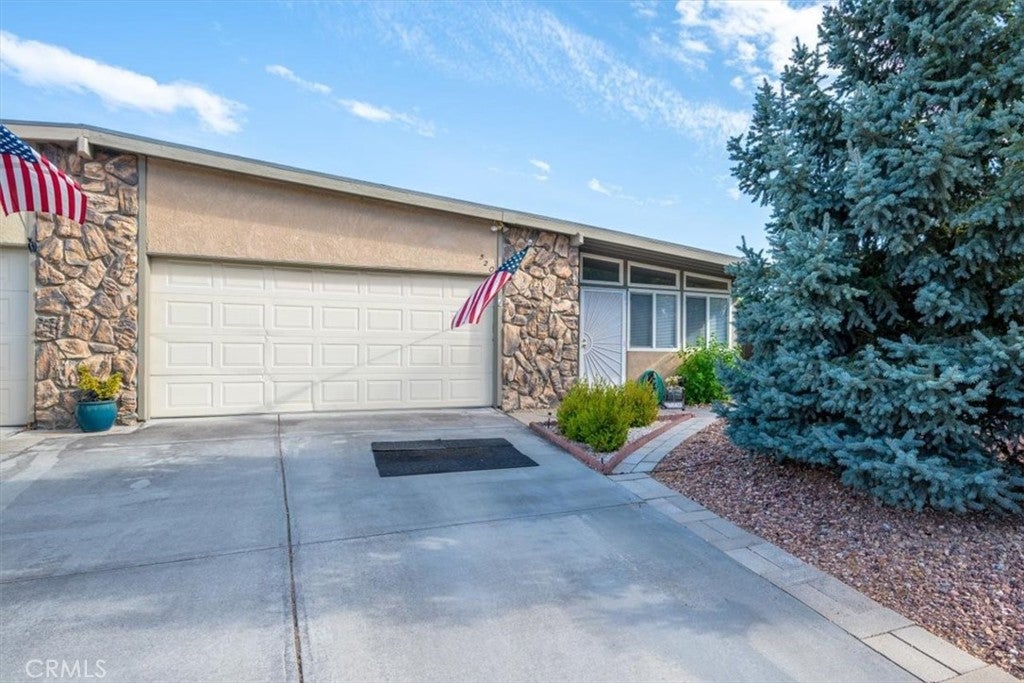
520 Brookhill is a well maintained two bedroom, two bathroom home in Paso Robles' desirable Sierra Bonita, a 55+ community offering exceptional value with an HOA of just $75 per year. Built in 1980, the home has been thoughtfully updated with kitchen and bathroom improvements, offering move in ready comfort from day one. The floor plan includes a good sized living room and a separate dining room, providing plenty of space to relax and entertain, along with a versatile bonus room currently used as a second living area, ideal as a home office, craft room, or additional flex space to suit your needs. The low maintenance backyard includes a lattice covered patio, offering a comfortable setting to enjoy Paso Robles' mild evenings. The home is ideally situated directly across from Sierra Bonita Park. While residency requires at least one occupant to be 55 or older, buyers of any age may purchase, making this an excellent opportunity for investors as well as owner occupants. Call your favorite Realtor to scheduled a showing of this great Sierra Bonita Home.

Save
Ask
Tour
Hide
Share
Listing Snapshot
Price 
$445,000
Days On Site 
0 Days
Bedrooms 
2
Inside Area (SqFt) 
1,088 sqft
Total Baths 
2
Full Baths 
2
Partial Baths 
N/A
Lot Size 
0.098 Acres
Year Built 
1980
MLS® Number 
NS26203791
Status 
Active
Property Tax 
N/A
HOA/Condo/Coop Fees 
$6.25 monthly
Sq Ft Source 
Assessor
Friends & Family
Recent Activity
15 hours agoListing first seen on site
15 hours agoListing updated with changes from the MLS®
General Features
Acres 
0.098
Attached Garage 
Yes
Disclosures 
CovenantsRestrictionsDisclosure
Foundation 
Slab
Garage 
Yes
Garage Spaces 
2
Land Lease 
No
Levels 
One
Number Of Stories 
1
Parking 
AttachedDrivewayGarage Faces Front
Parking Spaces 
4
Property Sub Type 
Single Family Residence
Security 
Carbon Monoxide Detector(s)Smoke Detector(s)
Sewer 
Public Sewer
Special Circumstances 
Standard
Style 
Traditional
Utilities 
Natural Gas ConnectedSewer ConnectedWater Connected
Water Source 
Public
Interior Features
Appliances 
DishwasherGas RangeWater Heater
Cooling 
Central Air
Fireplace Features 
None
Flooring 
CarpetLaminateVinyl
Heating 
Central
Interior 
Open FloorplanMaster Downstairs
Laundry Features 
In Garage
Main Level Bedrooms 
2
Window Features 
Double Pane Windows
Bathroom 
Bonus Room 
Kitchen 
Master Bedroom 
Save
Ask
Tour
Hide
Share
Exterior Features
Construction Details 
Stucco
Fencing 
Wood
Lot Features 
Landscaped
Patio And Porch 
Patio
Pool Features 
None
Road Frontage 
City Street
Roof 
Composition
Spa Features 
None
View 
Park/Greenbelt
Waterview 
Park/Greenbelt
Windows/Doors 
Double Pane Windows
Community Features
Accessibility Features 
Safe Emergency Egress from Home
Association Fee 
$75.0
Association Fee Frequency 
Annually
Community Features 
Street LightsSidewalks
MLS Area 
PRIC - PR Inside City Limit
School District 
Paso Robles Joint Unified
Senior Community 
Yes
Financing Terms Available 
CashConventionalFHAVA Loan1031 Exchange
Building Access 
1
Roads 
Paved
Schools
School District
Paso Robles Joint Unified
Elementary School
Unknown
Middle School
Unknown
High School
Unknown


This information is for your personal, non-commercial use and may not be used for any purpose other than to identify prospective properties you may be interested in purchasing. The display of MLS data is usually deemed reliable but is NOT guaranteed accurate by the MLS. Buyers are responsible for verifying the accuracy of all information and should investigate the data themselves or retain appropriate professionals. Information from sources other than the Listing Agent may have been included in the MLS data. Unless otherwise specified in writing, the Broker/Agent has not and will not verify any information obtained from other sources. The Broker/Agent providing the information contained herein may or may not have been the Listing and/or Selling Agent.

Neighborhood & Commute
Source: Walkscore
Save
Ask
Tour
Hide
Share